Most hospital environments are designed, reviewed and photographed during the day, when departments are fully staffed, natural light floods through windows, support services are readily available and visitors are moving throughout the building. It is an environment that reflects how hospitals are intended to operate, but healthcare never stops. It therefore raises an interesting question - if hospitals operate around the clock, why do we often design their environments around daytime conditions, writes Katie Thompson, business development manager at David Bailey Furniture Systems?
Designing hospitals for the toughest shift of all
Most hospital environments are designed, reviewed and photographed during the day, when departments are fully staffed, natural light floods through windows, support services are readily available and visitors are moving throughout the building. It is an environment that reflects how hospitals are intended to operate, but healthcare never stops. It therefore raises an interesting question – if hospitals operate around the clock, why do we often design their environments around daytime conditions, writes Katie Thompson, business development manager at David Bailey Furniture Systems?
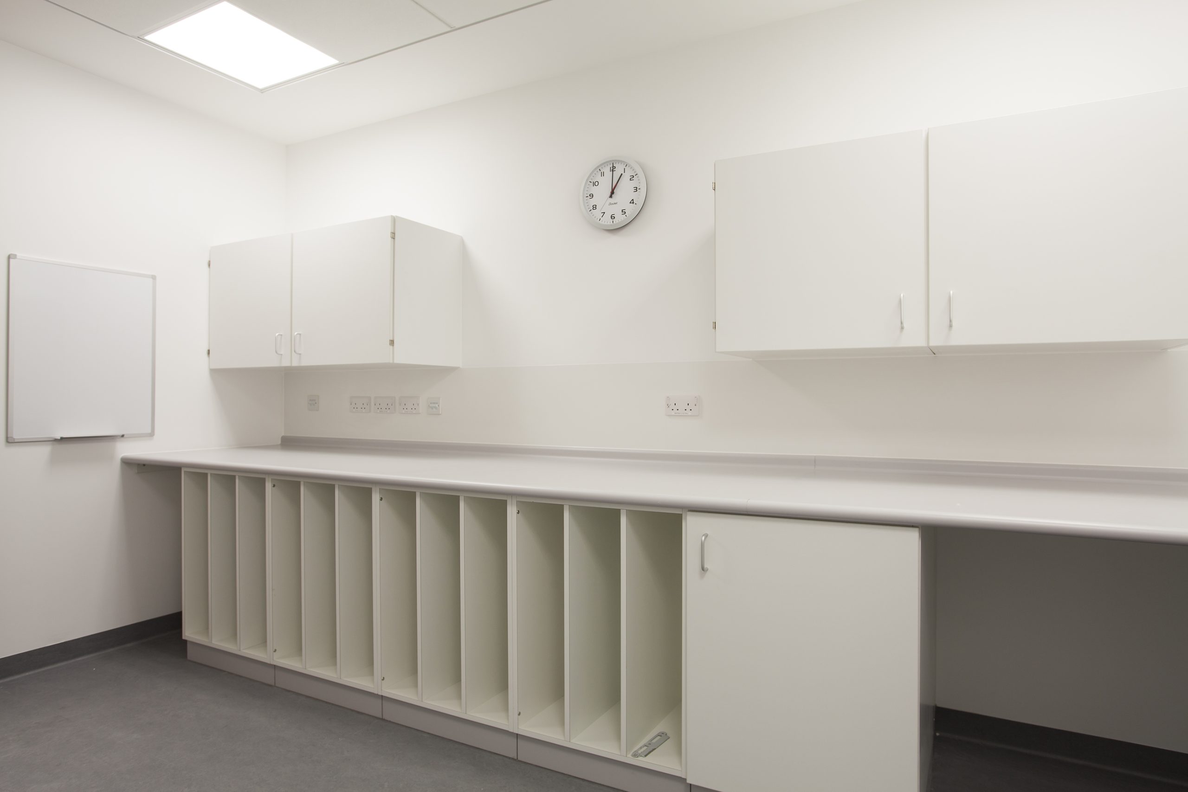
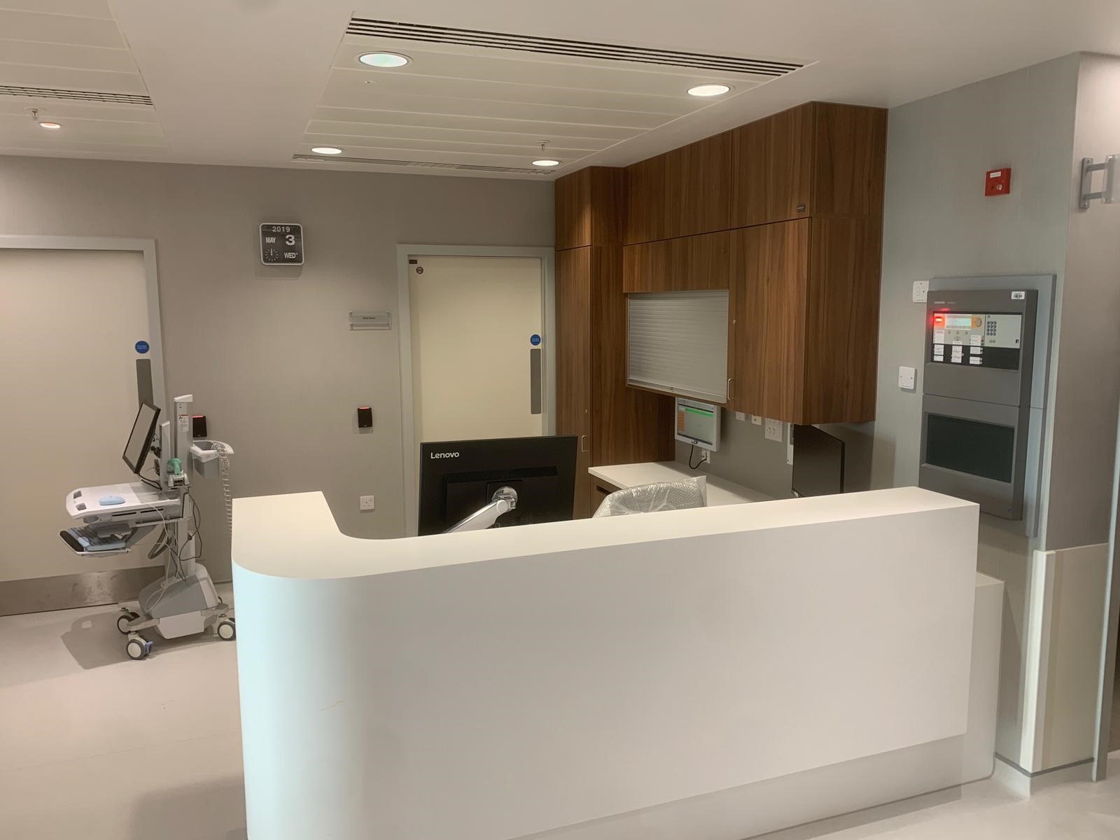
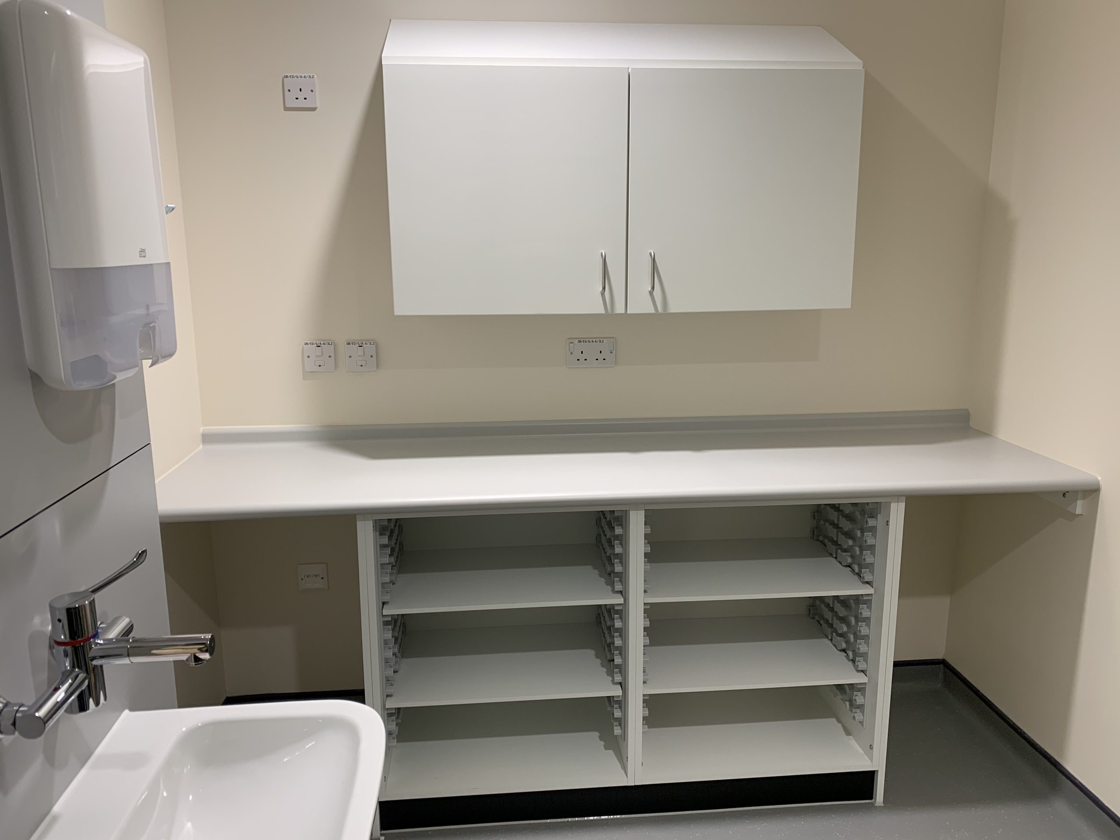
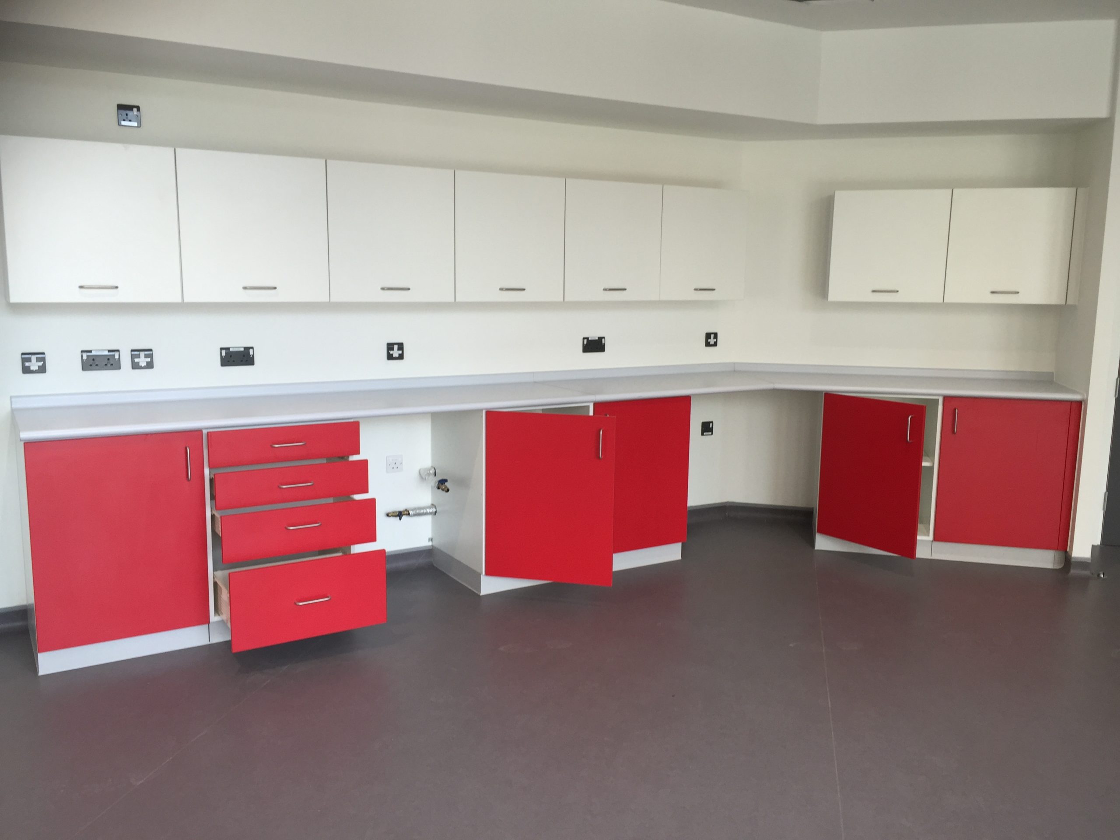
For fitted furniture manufacturers, architects and healthcare designers, this is an increasingly important consideration. Fitted furniture is often viewed as part of the interior fit-out, but at 3am it becomes part of the operational infrastructure that supports patient care, staff wellbeing and clinical efficiency.
There is a common misconception that hospitals slow down overnight. In reality, while outpatient clinics and many administrative functions close, emergency admissions continue, patients require constant monitoring, wards remain active and urgent clinical interventions can happen at any moment.
Nurses, healthcare assistants, doctors, porters and estates teams continue working in environments where every second can matter. The difference is that they are often doing so with fewer people and fewer immediate resources.
In these circumstances, the physical environment plays a far greater role in supporting clinical performance than many people realise. When staffing levels are reduced and pressure is high, every unnecessary movement, moment of hesitation or distraction can affect efficiency.
Fitted furniture that is intuitive to use, logically organised and built for reliability allows healthcare professionals to instinctively locate equipment, access essential supplies and carry out routine tasks with minimal effort. By removing unnecessary friction from the working environment, staff can concentrate on what matters most – delivering safe, timely and effective patient care.
Small Design Decisions Have a Big Impact
Healthcare furniture is rarely considered in isolation. It forms part of a wider clinical workspace where every element influences how efficiently staff can carry out their roles. Take storage, for example.
During a busy night shift, clinicians should not have to search through poorly organised cupboards or struggle with awkward layouts to find essential equipment. Every unnecessary movement wastes valuable time and increases frustration at precisely the moment when clear thinking is most important.
Similarly, cabinet doors that slam shut or drawers that require excessive force may seem like minor inconveniences during the day. Overnight, when patients are trying to sleep and staff are working in quieter environments, these seemingly insignificant details become much more noticeable.
Soft-closing mechanisms, logical layouts and carefully considered storage zones can all contribute to creating calmer and more efficient clinical spaces. Good design like this, often goes unnoticed because it works. Poor design, however, becomes immediately apparent when staff are tired, under pressure and working with limited support.
This becomes more important when you consider that #hospitals deliberately reduce lighting levels overnight to support patient wellbeing and create calmer ward environments. While this benefits patients, it also changes the way staff interact with their surroundings.
Storage areas that appear perfectly clear during daylight can become difficult to navigate in reduced lighting. Poorly positioned cupboards, inconsistent layouts and confusing storage arrangements increase the likelihood of delays and mistakes.
Designing for low-light environments means thinking carefully about visibility, accessibility and consistency. Can staff immediately identify where equipment is stored? Are storage layouts consistent between rooms? Can frequently used items be accessed without unnecessary searching?
These questions become particularly important for temporary staff, agency nurses or clinicians working in unfamiliar departments. A well-designed environment, however, reduces cognitive load by allowing people to instinctively know where things belong.
Standardised storage layouts, intuitive furniture design and clearly organised clinical spaces help staff adapt quickly, reducing delays and improving confidence. In high-pressure situations, people should be concentrating on patient care, not trying to locate equipment and good design should remove uncertainty wherever possible.
Furniture Can Influence Emergency Response
When discussing emergency response times, attention also naturally focuses on clinical procedures, staffing levels and medical technology. This is when the physical environment receives far less attention, but fitted furniture placement, storage design and workspace organisation can all influence how quickly staff are able to respond.
Poorly positioned storage units may obstruct circulation routes. Inadequate workspace planning can create bottlenecks during emergencies. Equipment stored in inconsistent locations can slow down clinical interventions.
Conversely, thoughtfully designed fitted furniture can improve workflow, reduce unnecessary movement and help clinical teams work more efficiently under pressure. This means that good healthcare design is rarely about individual pieces of furniture. It is about how the entire environment supports the people working within it.
This is because one of the most valuable lessons in healthcare design is that buildings should be designed around how people actually behave rather than how we assume they behave.
Overnight, staff are often dealing with fatigue, increased workloads and rapidly changing priorities. Under these conditions, people naturally look for environments that are simple, intuitive and predictable. This is where ergonomics, workflow planning and furniture design intersect.
Storage should reflect how equipment is used. Frequently accessed items should be located where they are easiest to reach. Work surfaces should support efficient clinical tasks. Layouts should minimise unnecessary movement. These principles may appear straightforward, but collectively they help create environments that reduce stress and improve operational resilience.
Thinking Beyond Compliance
Healthcare design is rightly governed by rigorous standards and technical guidance. However, compliance should be viewed as the starting point rather than the final objective.
A clinical environment can meet every specification while still creating unnecessary challenges for the people working within it. The most successful healthcare projects therefore consider not only what furniture needs to do, but how it contributes to the wider clinical experience.
Questions such as “How will this perform during a night shift?” or “Will this still work effectively when staffing levels are reduced?” can often reveal opportunities that standard design reviews overlook.
For this reason, healthcare furniture should never be judged solely on how it performs during a planned daytime visit. Its true value is demonstrated during the early hours of the morning, when the environment is quieter, staffing levels are lower and every aspect of the workspace has a greater influence on how effectively people can respond.
At David Bailey Furniture, we believe the best healthcare environments are those designed around the realities of clinical practice rather than ideal operating conditions. By understanding how hospitals function at their most demanding, we can help create fitted furniture solutions that improve efficiency, support staff confidence and contribute to safer, more resilient healthcare environments – whether it’s 3pm or 3am.
Related Posts