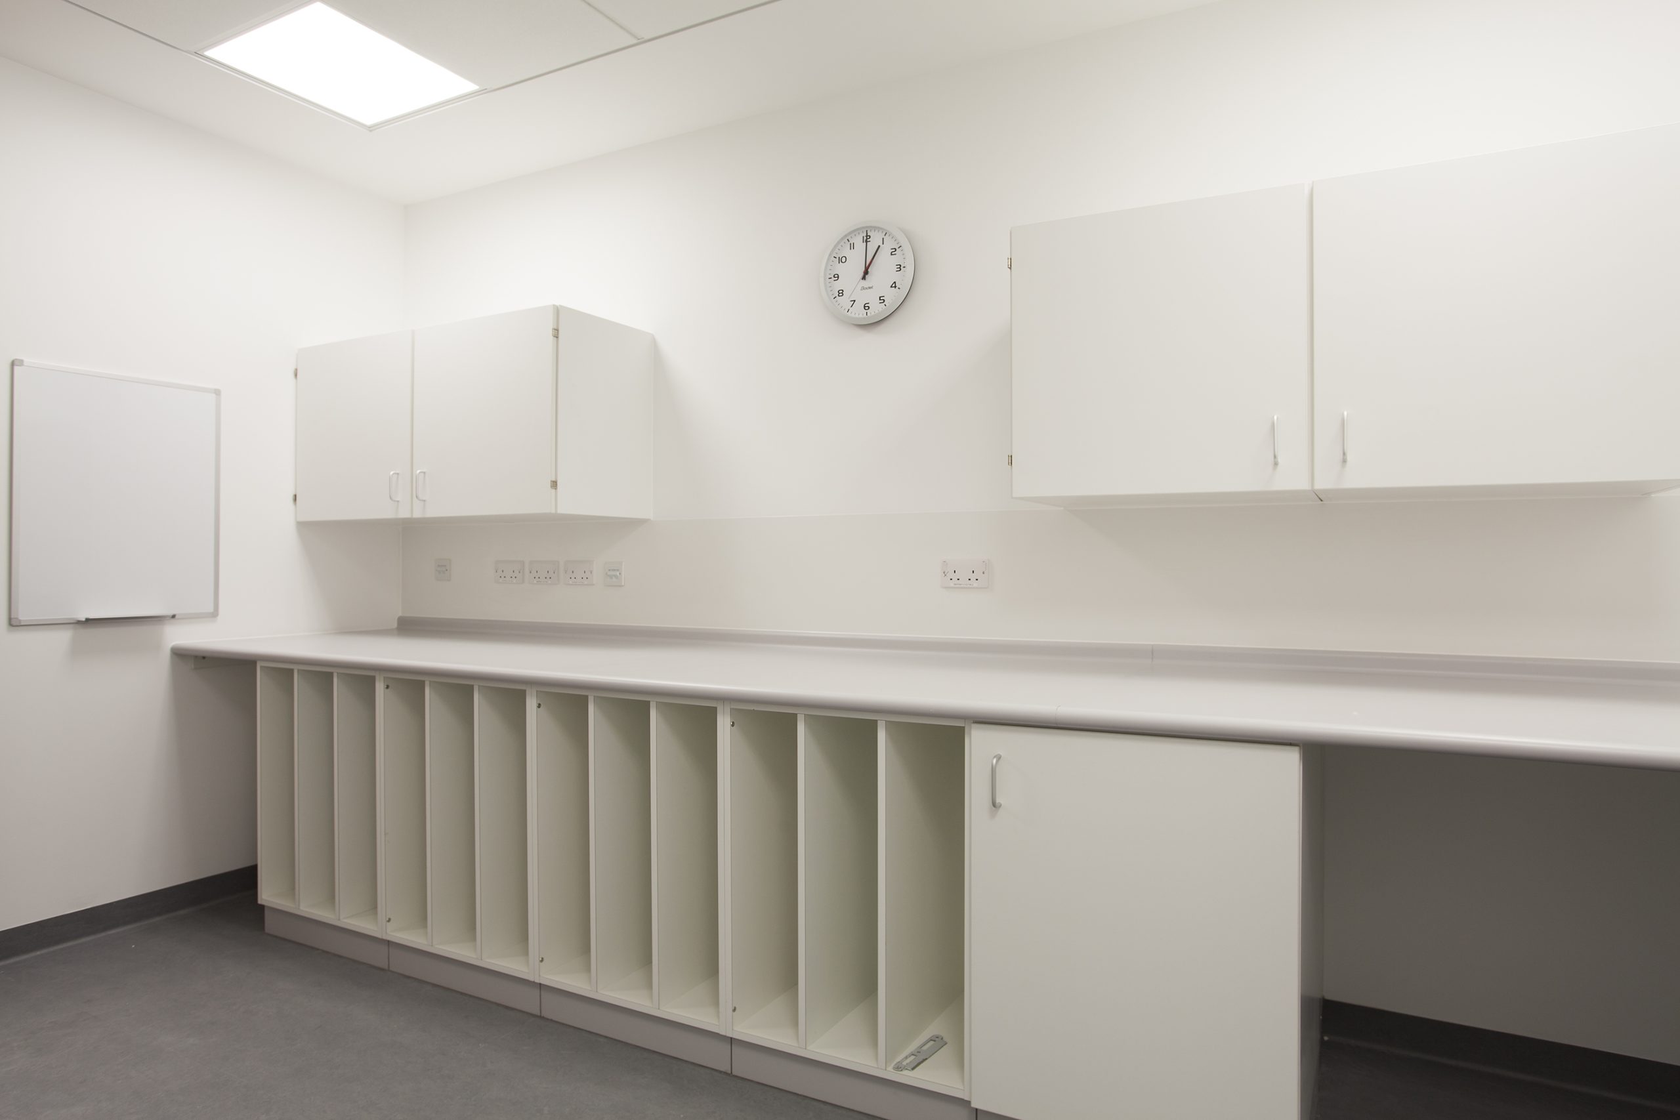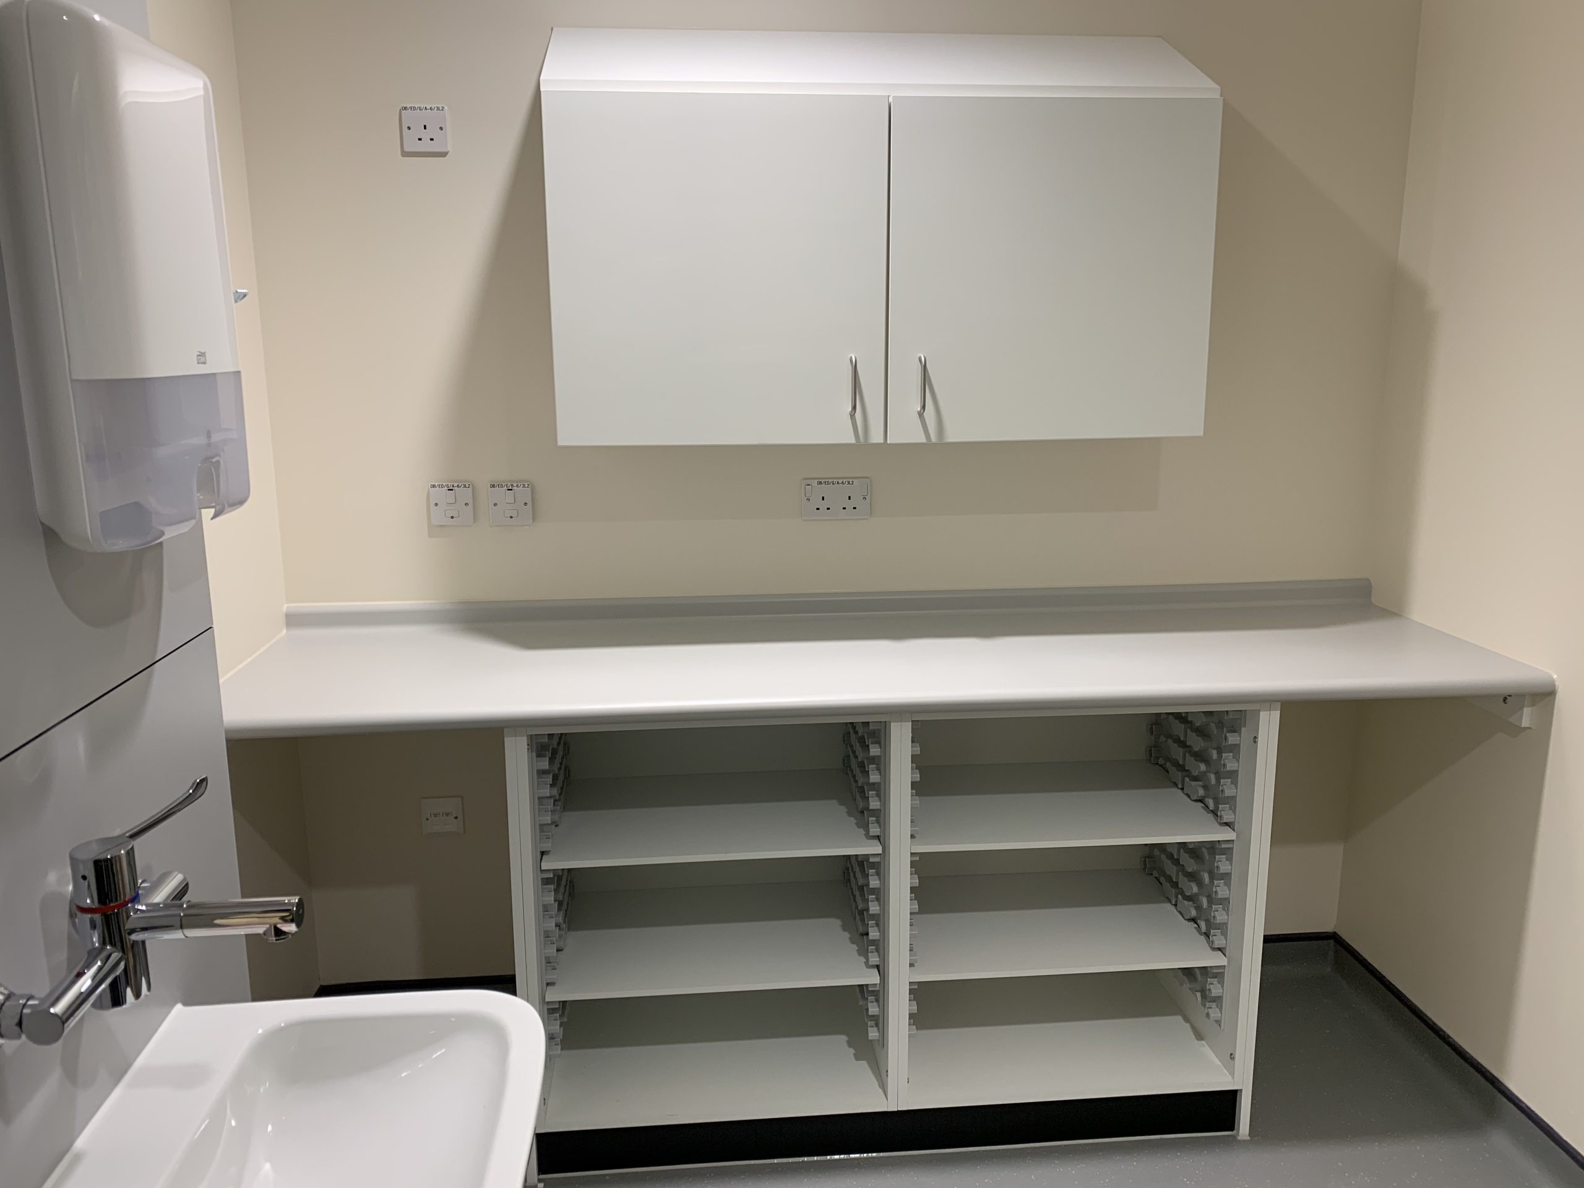
Most hospital environments are designed, reviewed and photographed during the day, when departments are fully staffed, natural light floods through windows, support services are readily available and visitors are moving throughout the building. It is an environment that reflects how hospitals are intended to operate, but healthcare never stops. It therefore raises an interesting question - if hospitals operate around the clock, why do we often design their environments around daytime conditions, writes Katie Thompson, business development manager at David Bailey Furniture Systems?
How reception furniture shapes the patient journey
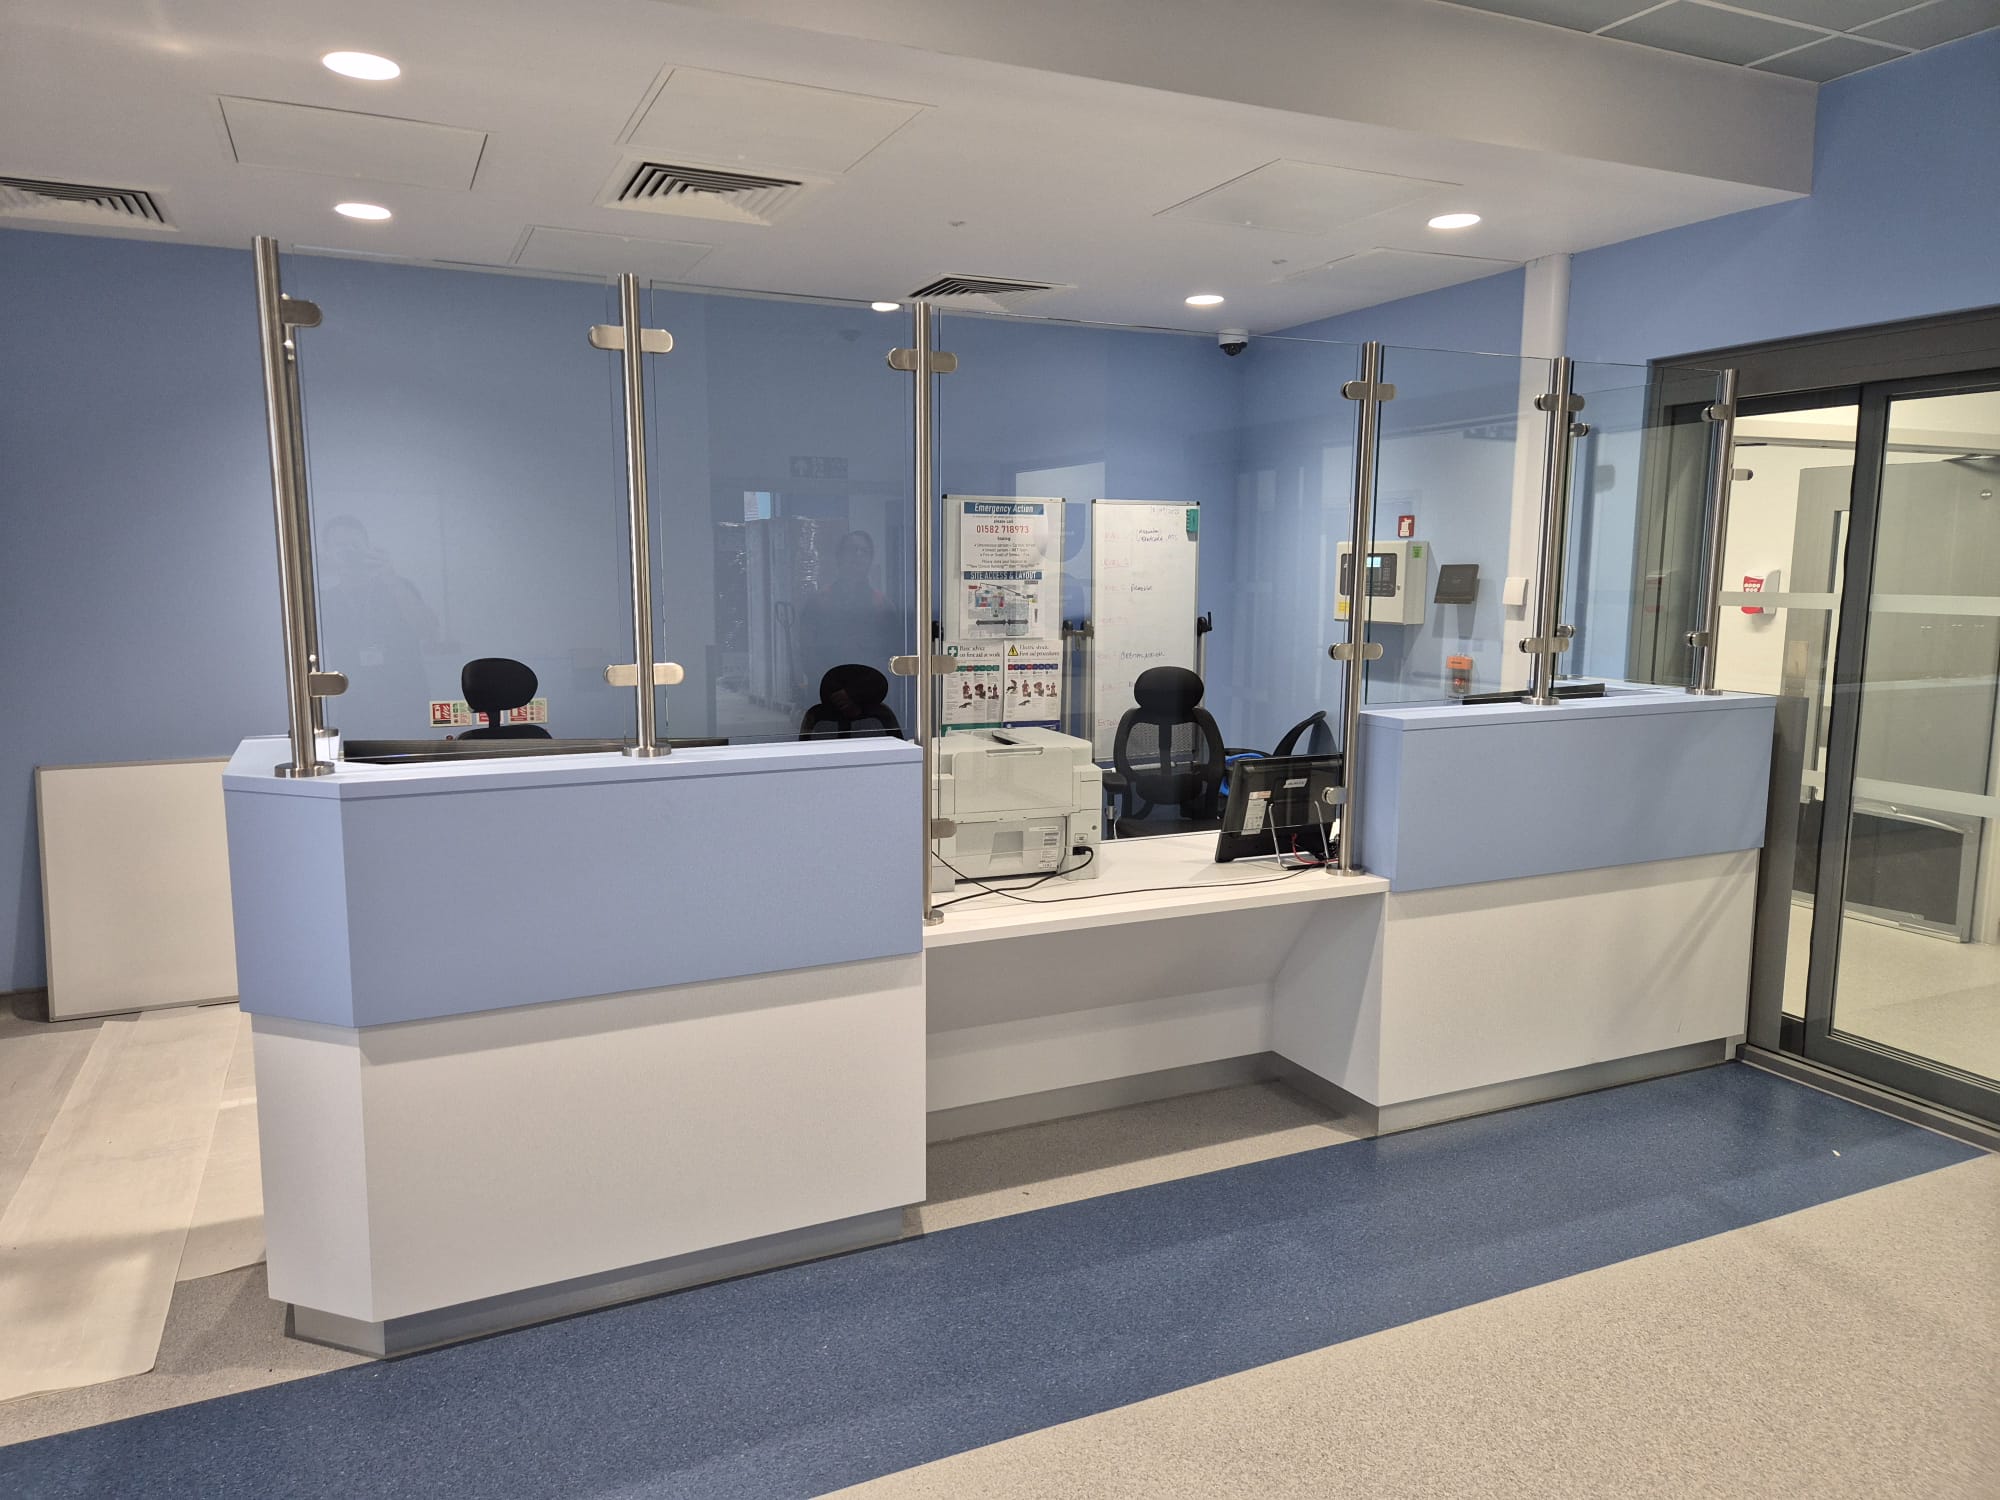
A healthcare reception is much more than a place where patients check in. It is the operational hub of the building, where appointments are managed, visitors are welcomed, confidential information is handled and patients are directed to the right departments. During busy periods, reception staff may deal with hundreds of interactions each day, often while working under considerable pressure, writes Steve Bage, Business Co-Ordinator at David Bailey Furniture Systems.
It means that the design of the fitted furniture is crucial, because it has a direct impact on how efficiently those interactions take place. A reception desk that’s too small quickly becomes cluttered with paperwork and equipment. Poorly planned storage forces staff to leave their workstation to retrieve forms or supplies. Inefficient layouts create unnecessary movement, while badly positioned counters can make communication difficult and compromise patient privacy.
Purpose-designed fitted furniture addresses these challenges by integrating secure storage, creating dedicated workspaces for technology and administration, improving accessibility and ensuring everything staff need is within easy reach. The result is a reception area that supports faster patient flow, maintains a professional appearance and allows staff to concentrate on delivering excellent service rather than working around the limitations of the environment.
Creating positive first impressions
This is particularly crucial, because patients arriving at a healthcare facility are often anxious, uncomfortable or uncertain about what happens next. A reception area that feels organised, uncluttered and easy to navigate immediately inspires confidence. Clear sightlines, intuitive layouts and well-designed reception desks help patients understand where to go, reducing confusion and allowing reception staff to assist people quickly.
Good fitted furniture also contributes to the overall character of the space. A thoughtfully designed reception area can feel professional without appearing clinical, creating an environment that is both functional and reassuring for patients and visitors alike.
Reception areas are often the busiest part of any healthcare building. Patients are checking in, making appointments, asking questions and seeking directions, sometimes all at the same time. During peak periods, the layout of the reception area can have a significant impact on how efficiently staff manage demand.
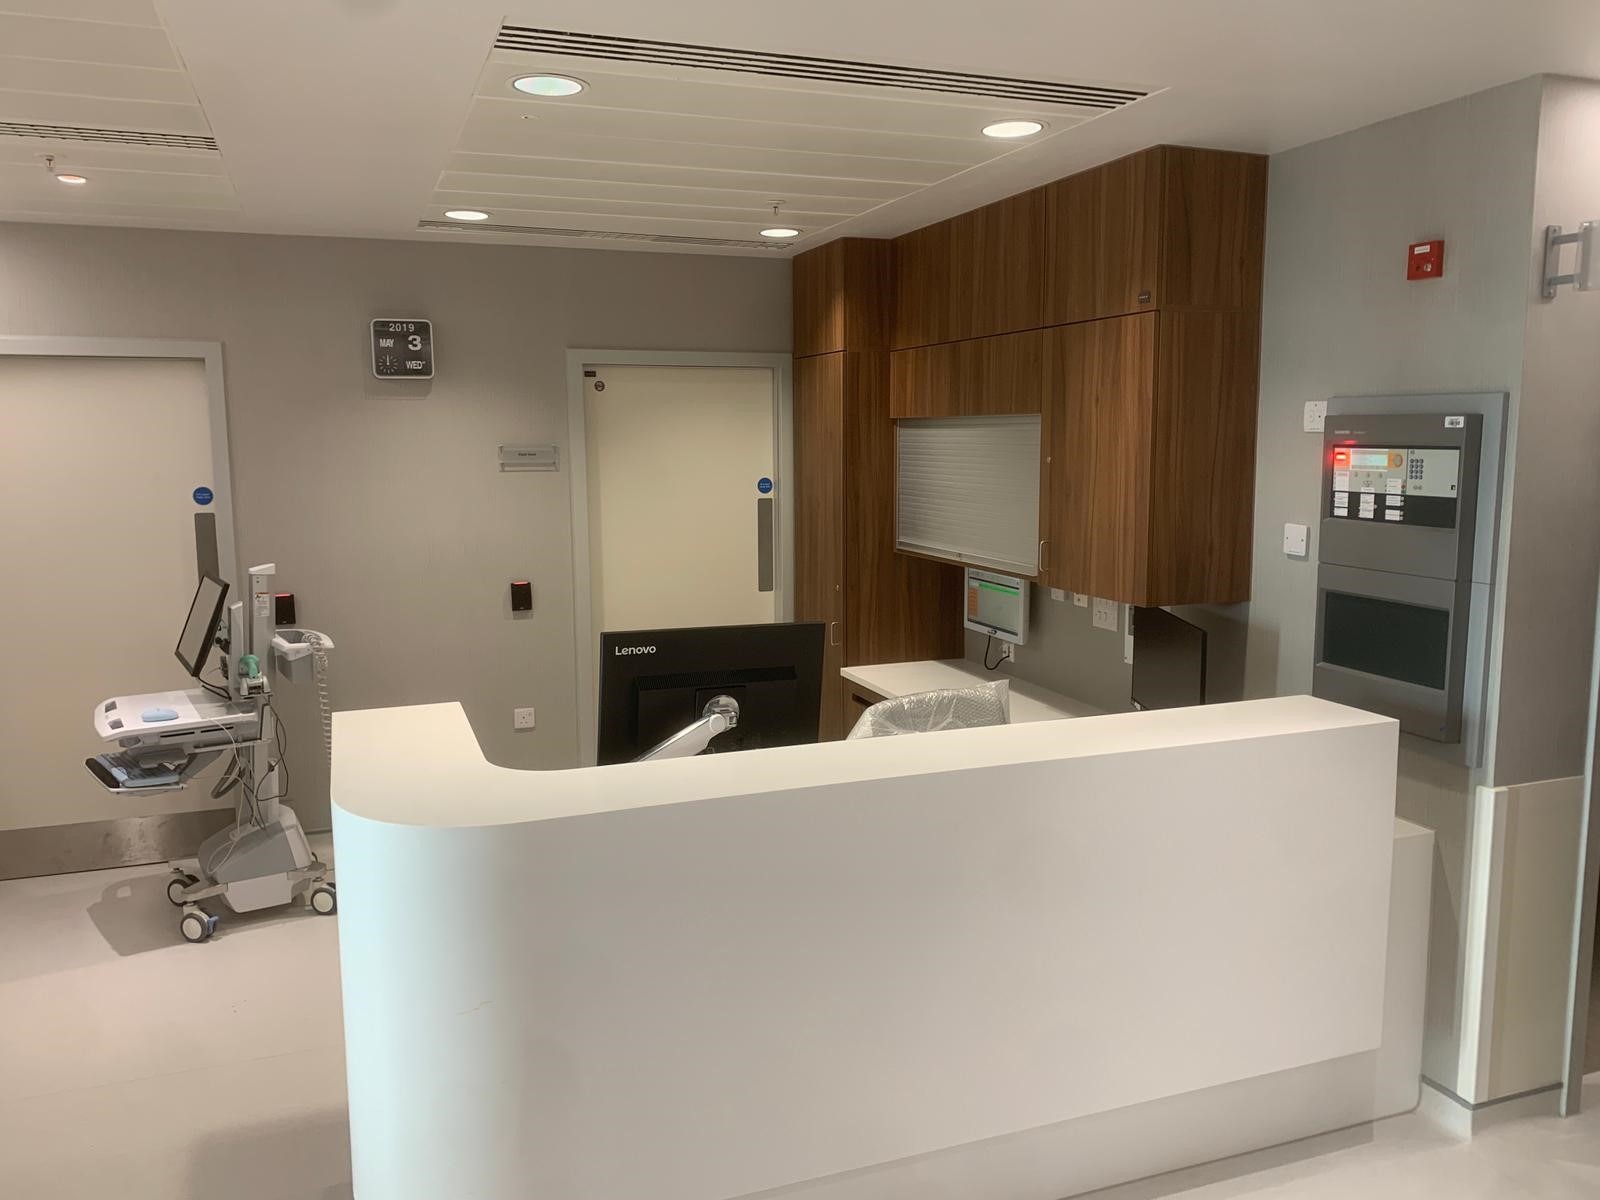
Purpose-designed fitted furniture allows reception desks to be configured around staff workflows rather than forcing staff to adapt to standard furniture. Integrated workstations provide space for computers, telephones and administrative equipment, while carefully planned storage ensures frequently used documents and supplies remain close at hand without creating unnecessary clutter. The result is a calmer working environment that allows reception teams to deal with patients more efficiently while maintaining privacy and professionalism.
Reducing clutter through intelligent storage
This is because a busy reception can quickly become overwhelmed by paperwork, stationery, clinical forms, deliveries and patient information. Visible clutter creates a poor first impression that can also reduce efficiency as staff spend valuable time searching for items that should be easily accessible.
Bespoke fitted furniture also allows storage to be designed around the day-to-day requirements of each healthcare facility. Integrated cupboards, lockable cabinets and concealed storage help maintain organised workspaces while ensuring confidential information and valuable equipment remain secure. Keeping work surfaces clear further allows reception teams to focus on patients rather than managing untidy environments.
Reception and waiting areas experience some of the highest footfall anywhere within a healthcare building. Every day, hundreds of patients, visitors and contractors pass through these public spaces, making infection prevention a key design consideration.
The UK Health Security Agency continues to emphasise the importance of effective cleaning and environmental hygiene in reducing the transmission of infectious diseases within healthcare settings. Reception desks, waiting areas and other frequently touched surfaces must therefore be designed to withstand regular cleaning without compromising their appearance or performance.
Purpose-designed healthcare fitted furniture uses durable, non-porous materials with smooth, easy-to-clean surfaces that support rigorous cleaning regimes while maintaining the high standards expected across NHS facilities. Good design helps create environments that remain both hygienic and welcoming.
Designing for accessibility
This is because healthcare environments must be accessible to everyone. Reception furniture should support patients of all ages and abilities, including wheelchair users, people with visual impairments and those with reduced mobility.
Thoughtfully designed reception desks incorporate accessible counter heights, clear knee spaces and layouts that encourage face-to-face communication without creating barriers between patients and staff.
Considering accessibility at the design stage helps create more inclusive healthcare environments while supporting compliance with the Equality Act 2010 and the inclusive design principles expected across the NHS. However, a well-designed reception area must also work just as effectively for the people behind the desk.
Reception teams are often the first point of contact for patients and visitors, managing appointments, answering enquiries and responding to changing priorities throughout the day. The reception desk is their primary workspace and its design has a direct impact on how efficiently they can perform these tasks.
Purpose-designed fitted furniture creates organised, ergonomic workstations that integrate technology, secure storage and administrative functions into a single, cohesive workspace. By ensuring everything staff need is within easy reach, unnecessary movement is reduced, workflows become more efficient and reception teams are better equipped to manage high patient volumes while delivering the professional, reassuring service patients expect.
We can see therefore, that reception fitted furniture is an essential part of how a healthcare facility functions. Well-designed fitted furniture improves patient flow, enhances first impressions, supports infection prevention, reduces workplace clutter and enables staff to work more efficiently. These benefits contribute directly to the patient experience while helping healthcare providers deliver safe, effective and compassionate care.
At David Bailey Furniture Systems, every reception area is designed around the people who use it. By working closely with architects, NHS Trusts and healthcare providers, we create bespoke fitted furniture that balances aesthetics, functionality and durability, delivering reception environments that work just as hard as the healthcare professionals behind them.
Related Posts