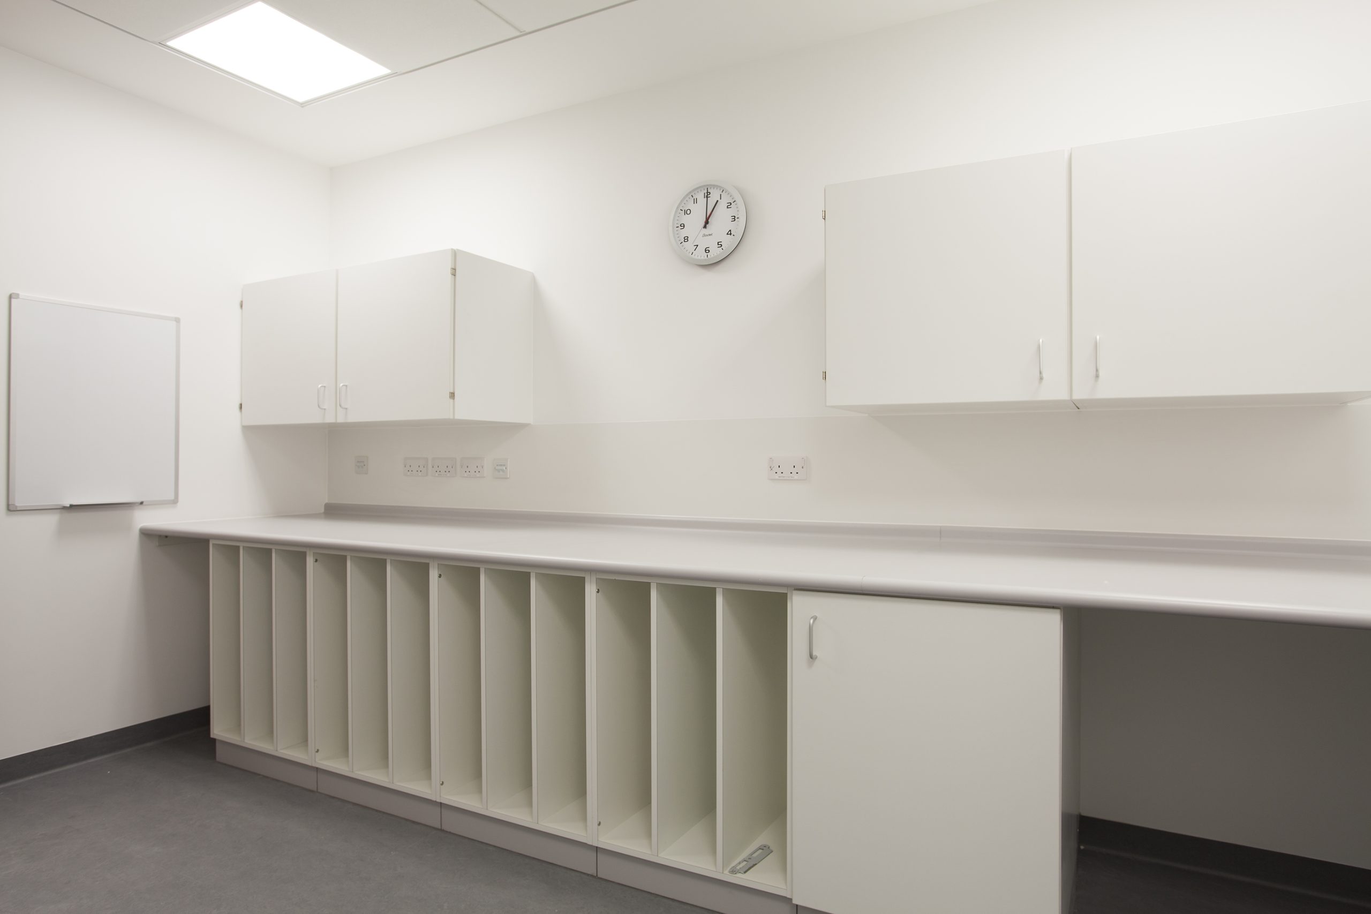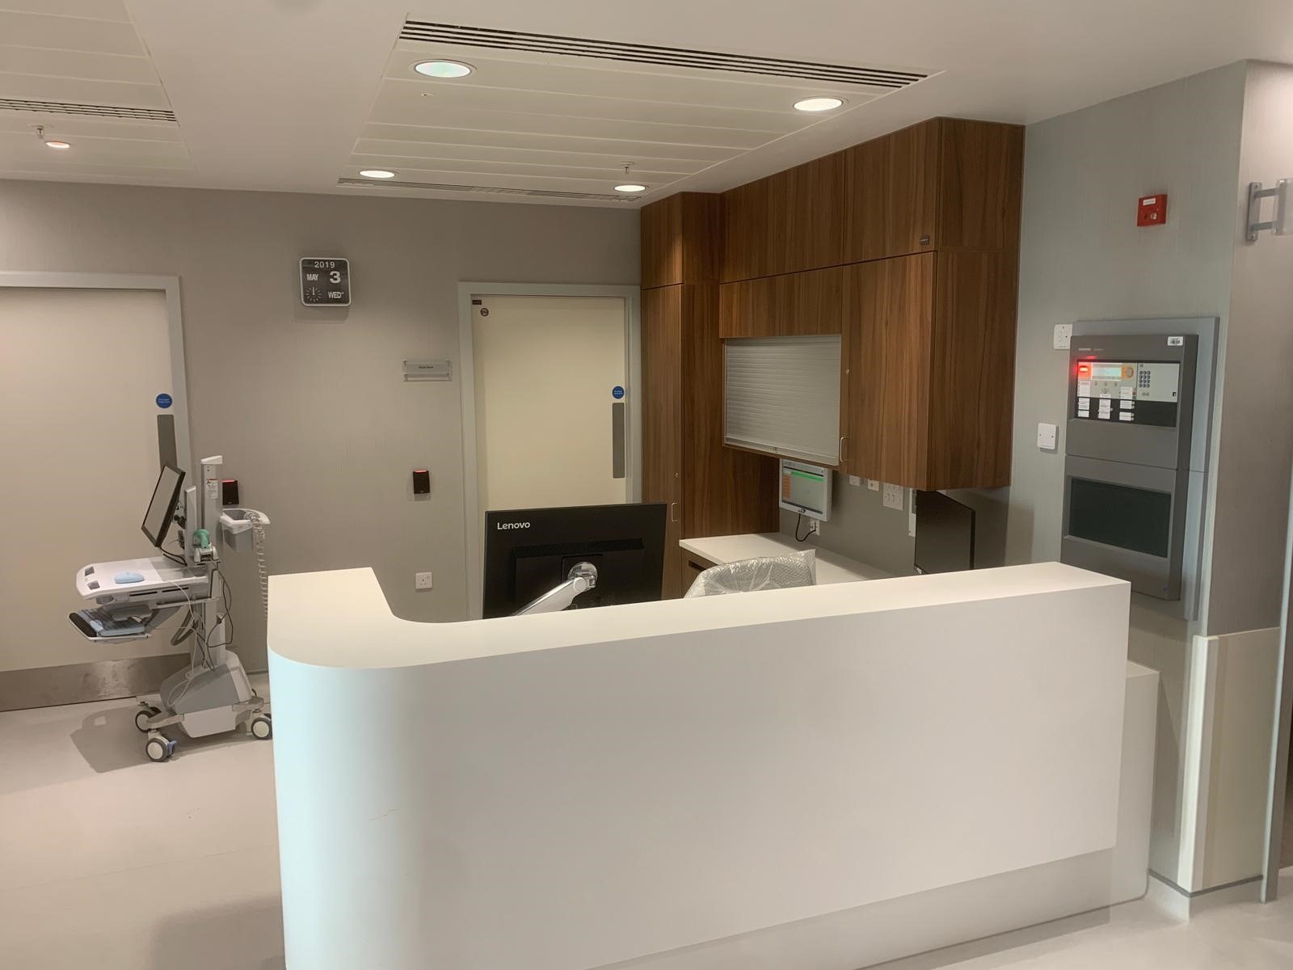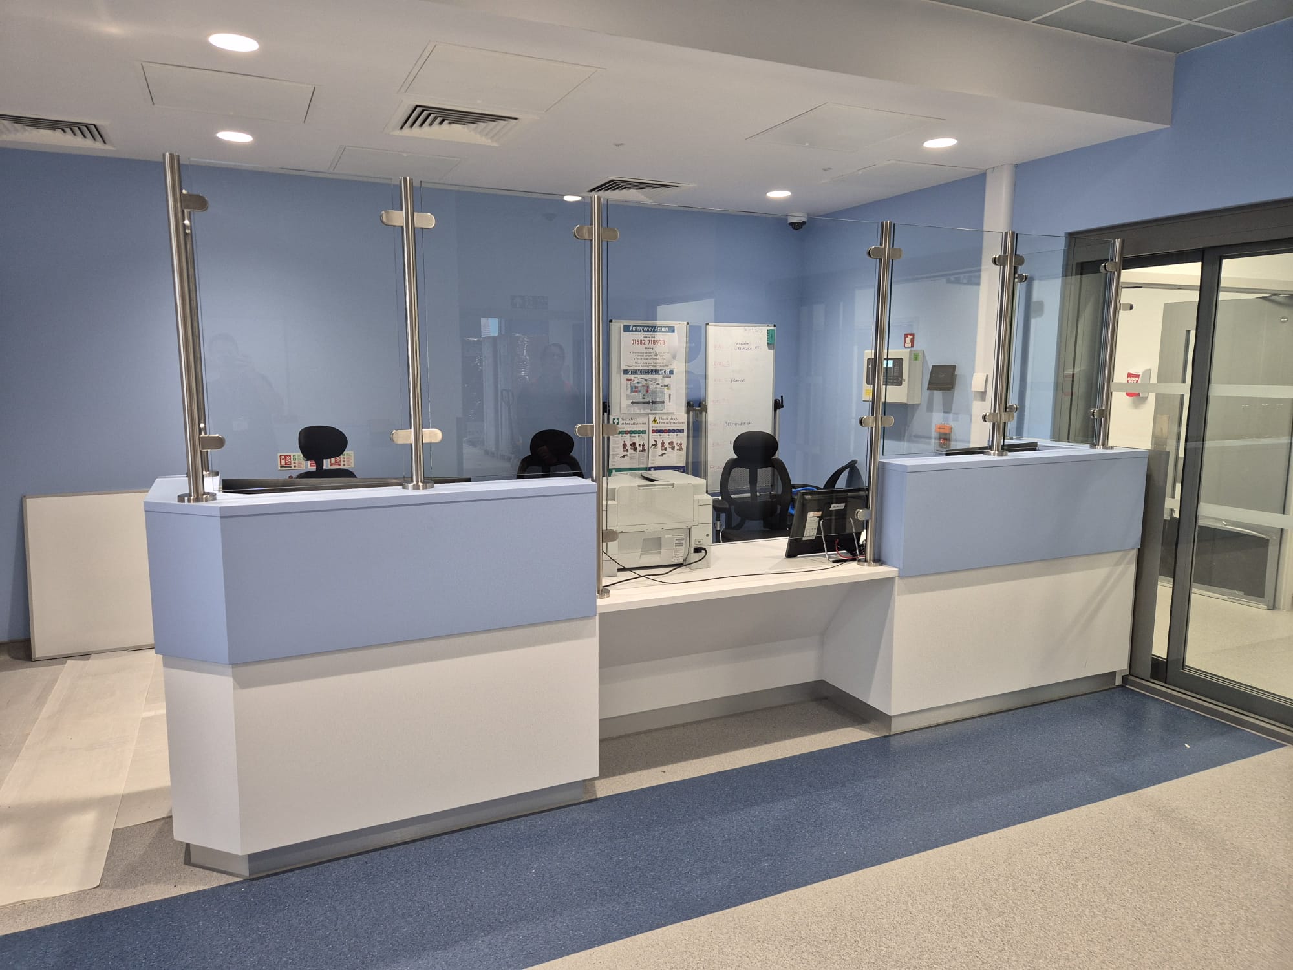
Most hospital environments are designed, reviewed and photographed during the day, when departments are fully staffed, natural light floods through windows, support services are readily available and visitors are moving throughout the building. It is an environment that reflects how hospitals are intended to operate, but healthcare never stops. It therefore raises an interesting question - if hospitals operate around the clock, why do we often design their environments around daytime conditions, writes Katie Thompson, business development manager at David Bailey Furniture Systems?
The silent role of fitted furniture in infection control
When people talk about infection control in hospitals, they tend to think about hand hygiene, PPE, cleaning regimes and antimicrobial materials. These are, of course, essential components of any prevention strategy, but there is another factor that receives far less attention despite influencing every clinical environment, every single day – and that is the design of fitted furniture, writes Katie Thompson, business development manager at David Bailey Furniture Systems.
At first glance, cupboards, worktops and storage units may appear to have little bearing on infection control. However, look more closely and it becomes clear that the way furniture is designed, detailed and positioned can either support or undermine cleaning regimes, influence staff behaviour and ultimately contribute to safer healthcare environments.
The reality is that infection control is rarely determined by one major decision. More often, it is shaped by hundreds of small design choices that either make it easier for staff to do the right thing or inadvertently create opportunities for contamination.
When fitted furniture is thoughtfully designed, it becomes a silent partner in infection prevention. When it is not, it can introduce risks that remain hidden for years. Cleaning teams play a vital role in maintaining safe healthcare environments, but even the most rigorous cleaning regime has its limitations.
If a surface cannot be reached, it cannot be cleaned. If dirt and moisture can accumulate within hidden gaps, they will. If furniture creates inaccessible voids or awkward junctions, those areas are more likely to become reservoirs for dust, debris and microorganisms. This is why effective infection prevention begins at the design stage rather than with the cleaning schedule.
The Hidden Risks in Everyday Furniture Design
This is because many of the greatest infection control challenges are almost invisible. These are the small gaps between worktops and walls, poorly sealed joints, exposed fixings and deep drawers where equipment disappears behind unused items. They also include cabinets that are difficult to access and interfaces where different materials meet without careful detailing.
Individually, these may appear insignificant. Collectively, they create countless locations where contaminants can accumulate and where routine cleaning becomes more difficult.
Healthcare designers often refer to these areas as cleaning blind spots. They are not necessarily overlooked because cleaning teams are failing to do their job. More often, they exist because the environment itself has made effective cleaning unnecessarily complicated. Good furniture design seeks to eliminate these blind spots before the building is even occupied.
One of the most overlooked aspects of infection prevention is that healthcare environments are used by people, not processes. Under pressure, staff naturally gravitate towards the quickest and most intuitive way of working.
However, if storage is poorly organised, equipment is more likely to be placed wherever space is available. If cupboards are difficult to access, doors may be left open. If worktops become cluttered because insufficient storage has been provided, cleaning becomes slower and less effective.
Thankfully, good design has a remarkable influence on behaviour. When fitted furniture layouts are logical, storage is intuitive and workspaces remain uncluttered, staff are far more likely to maintain the standards expected of them.
Supporting Effective Cleaning Rather Than Hindering It
Cleaning should never have to work around the building. Instead, the building should be designed around the cleaning process. This means considering how cleaning staff move through a space, how easily surfaces can be accessed and whether every part of the furniture can be reached without unnecessary effort.
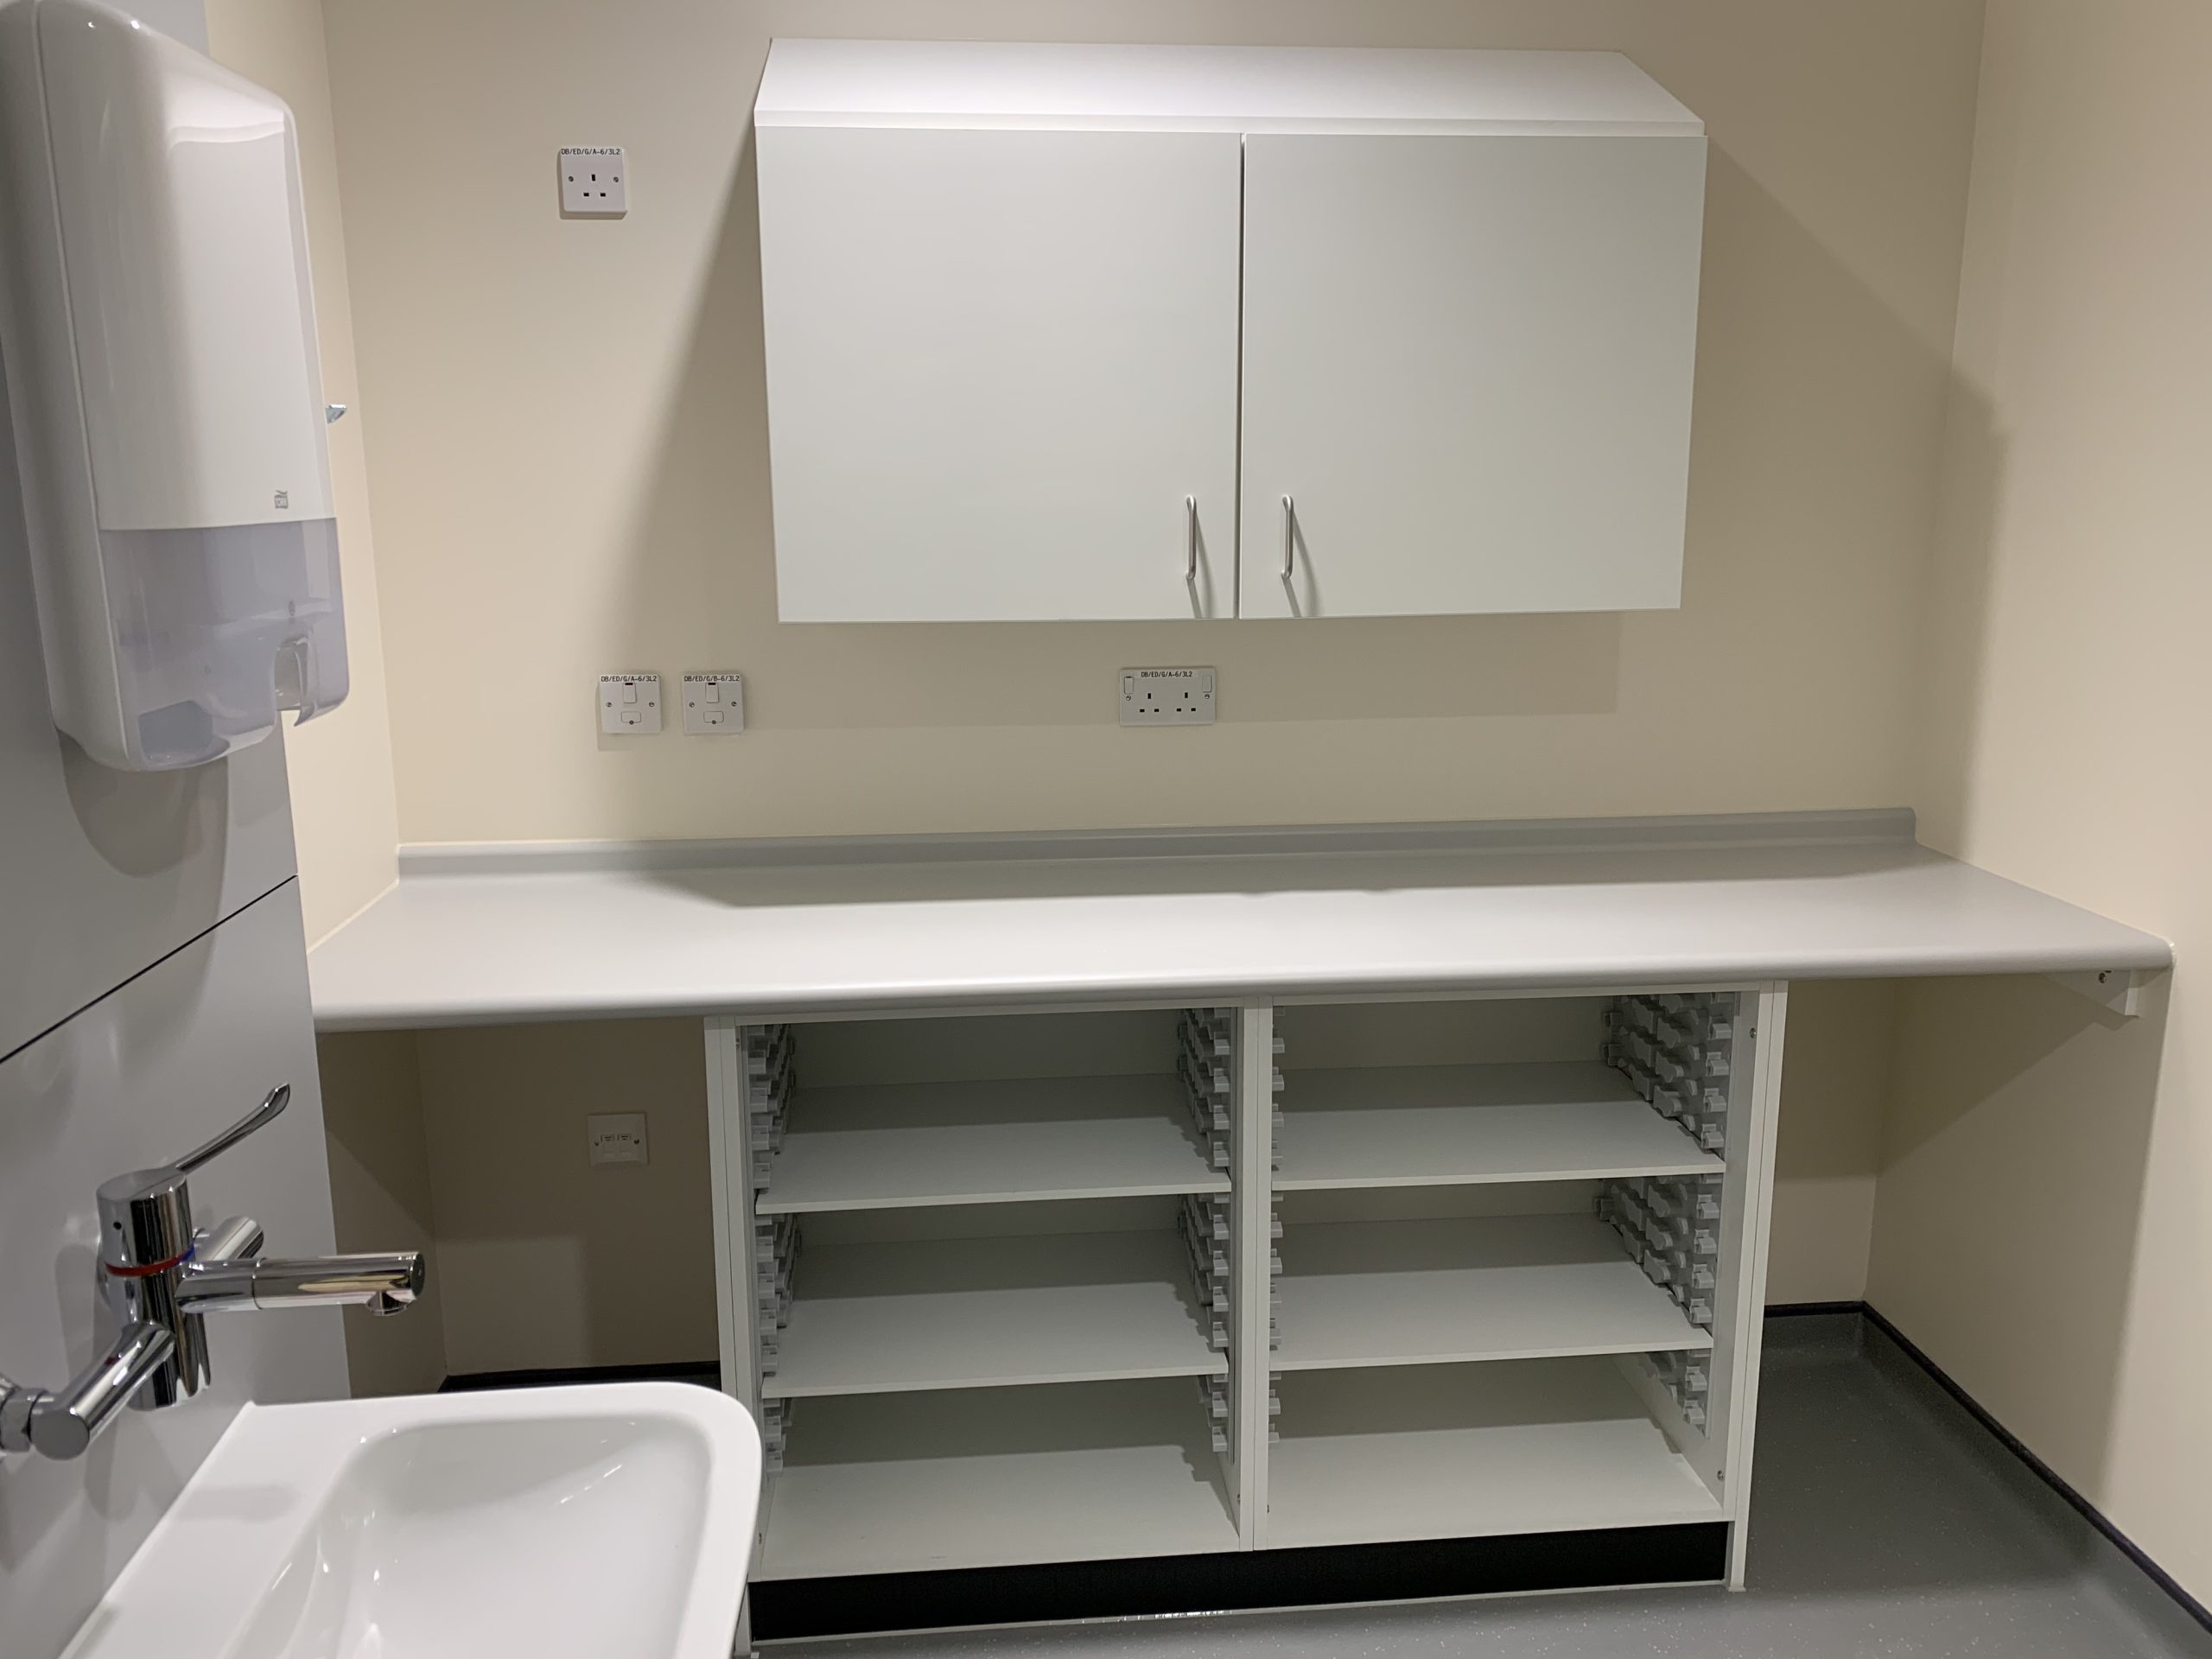
Simple design decisions can make a significant difference to this process. Continuous surfaces are easier to clean than multiple joints. Flush finishes eliminate areas where contaminants can collect. Carefully detailed interfaces between furniture and walls reduce inaccessible gaps. Appropriate drawer depths ensure stored items remain visible and accessible rather than disappearing into clutter.
The relationship between furniture and infection prevention further extends beyond the furniture itself – the layout also matters. The positioning of storage, worktops and handwashing facilities influences how staff move through clinical spaces and how easily they can comply with infection prevention protocols.
If frequently used equipment requires unnecessary movement across a room, opportunities for cross-contamination may increase. If hand hygiene facilities are poorly located, compliance may reduce despite the best intentions of clinical staff.
Similarly, overcrowded workspaces can make routine cleaning more difficult while increasing the likelihood of surfaces becoming contaminated. But by considering workflow alongside furniture design, healthcare environments become easier to clean, easier to navigate and easier to manage safely.
Infection Prevention Should Be Designed In
Without doubt, healthcare buildings are becoming increasingly sophisticated, but infection prevention should never rely solely on operational procedures once the building is complete. The most resilient healthcare environments are those where infection control has been considered from the earliest stages of design.
That means asking practical questions long before the furniture is manufactured. Can every surface be cleaned easily? Will cleaning teams be able to reach every junction? Does the storage layout encourage good housekeeping and are there unnecessary gaps, recesses or inaccessible voids? We should also ask – does the fitted furniture support the way clinicians actually work?
Healthcare design standards rightly establish minimum requirements for hygiene and infection prevention, however, compliance alone does not always create the safest environments. The most successful healthcare facilities go further by considering how furniture performs during years of continuous daily use.
Will cleaning remain straightforward after five years? Will storage still encourage good housekeeping as departments evolve? Will the furniture continue supporting safe working practices under the pressures of a busy clinical environment? These are questions of longevity rather than specification.
Designing with long-term operational performance in mind helps create healthcare environments that remain safe, practical and resilient throughout their entire lifecycle.
In short, the most effective infection prevention measures are often the ones nobody notices. Well-designed fitted furniture does not draw attention to itself. It simply makes cleaning easier, supports better workflows, reduces opportunities for contamination and encourages good practice through thoughtful design rather than constant intervention.
That’s why we at David Bailey Furniture, believe that fitted furniture should do far more than provide storage. It should actively support the people responsible for delivering patient care while contributing to safer, cleaner and more resilient clinical environments. By designing furniture around the realities of modern healthcare rather than simply meeting minimum specifications, it becomes a silent, but invaluable partner in infection prevention – working continuously in the background, every hour of every day.
Related Posts