About this project
David Bailey Furniture Systems was chosen to deliver specialist fitted furniture for the new CAMHS Seastone facility in Bournemouth, a purpose-built facility designed to support young people aged 11–18, requiring a high-intensity environment.
Working alongside Kier Construction and Medical Architecture, the project required a careful balance between safety, durability and the need to create a calm, welcoming environment that would feel appropriate for young people while meeting the stringent requirements of a specialist clinical setting.


Located in Alumhurst Road in Bournemouth, the new-build facility was developed to provide a secure and supportive setting for young people. David Bailey Furniture Systems was responsible for the supply and installation of specialist fitted furniture across a range of areas including patient bedrooms, activity and relaxation spaces, school rooms, kitchens, reception and staff base areas, a clinic room, and staff rest and changing facilities.
With a total project value of £124,958.70, works were delivered between January and May 2026 through a structured, phased programme of weekly deliveries, ensuring continuous
Designing for Safety Without Compromising the Environment
A core objective for the project was to create an environment that felt comfortable and non-institutional while meeting the highest standards of safety. The design also needed to enhance the connection between the building and its natural surroundings, helping to create an environment that felt calm, considered and welcoming rather than dominated by the clinical requirements of the setting.
Achieving this required every element of the furniture to be carefully considered, balancing wellbeing, functionality, durability and risk reduction.
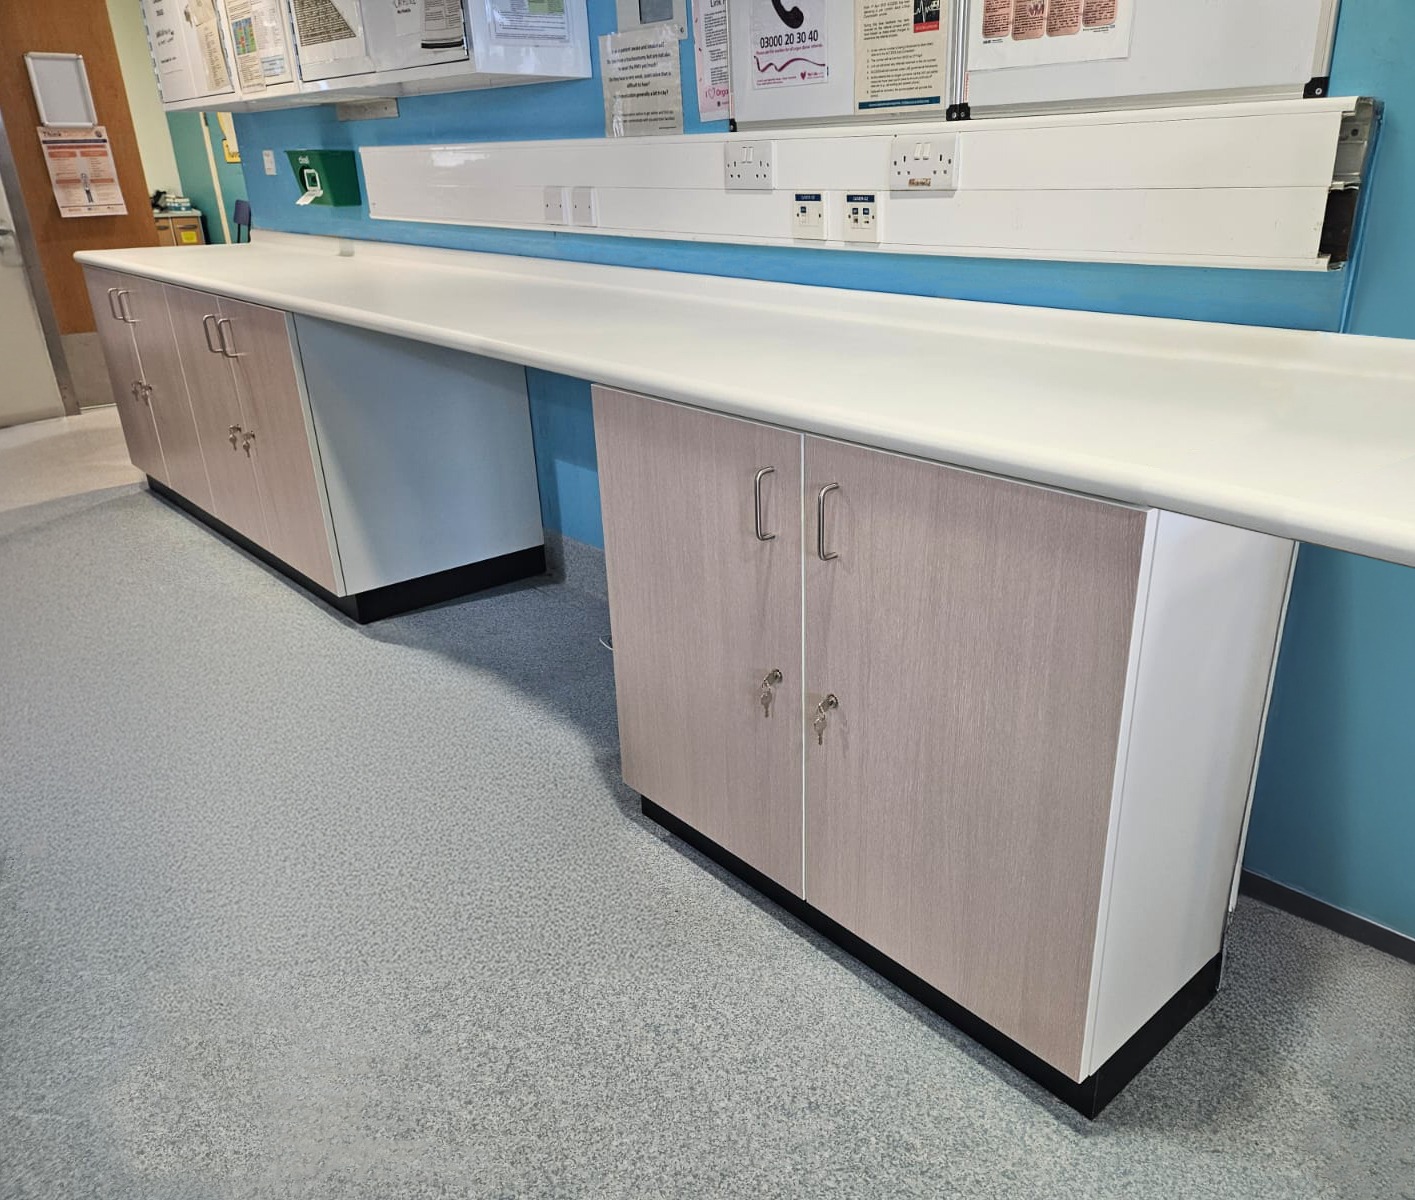
Furniture installed within patient areas was therefore specified to be ligature-resistant and robust enough to withstand potential impacts during incidents. This included features such as 40mm carcases, fixed shelving and anti-ligature handles throughout.
Particular attention was also given to identifying and eliminating potential risk points. Bedroom furniture was manufactured to meet stringent requirements designed to minimise risk, whilst also forming part of a personal space that feels calm and welcoming. Wardrobes were specified without doors as a statutory requirement, removing potential risk points while maintaining the functionality required within the bedrooms.
Bespoke TV units were also developed using flush fixings and carefully considered ironmongery to minimise potential hazards and ensure that the furniture integrated safely into the wider environment.
Delivering Practical and Emotional Value
The completed facility provides a safe, functional and thoughtfully designed environment for both young people and staff.
Across the facility, decorative finishes and carefully designed furniture help create spaces that feel more comfortable and less clinical. This is particularly important in an environment where safety requirements are necessarily stringent, as the design needs to provide security without making the surroundings feel unnecessarily institutional.
For young people, the furniture contributes to spaces that support dignity, privacy, comfort and a sense of personal ownership. Bedrooms, activity areas, school rooms and other spaces have been designed to provide a more familiar and welcoming environment while maintaining the necessary standards of safety.
For staff, the installation provides reassurance that the furniture has been designed with safety at its core. Robust construction, considered detailing and the careful removal of potential risk points help support the practical demands of a high-intensity clinical environment while providing functional spaces for staff to work, rest and deliver care.
The result is an environment in which safety and wellbeing have been considered together rather than treated as competing priorities.
Creating Safer, More Therapeutic Environments
The CAMHS Seastone project demonstrates the importance of combining specialist manufacturing expertise with a detailed understanding of the environments in which fitted furniture will be used.
In a CAMHS setting, design cannot be separated from safety. Every handle, fixing, cupboard, wardrobe and surface needs to be considered in the context of the people using the space and the potential risks that may arise. At the same time, an environment designed entirely around risk can feel clinical and institutional, which is why careful attention to finishes, materials, colour, functionality and the relationship with the surrounding environment is equally important.
The Seastone project demonstrates how these requirements can be brought together to create spaces that actively support safety and dignity within a therapeutic environment.
Through careful planning, specialist manufacturing and close collaboration with Kier Construction, Medical Architecture and the wider project team, David Bailey Furniture Systems was able to deliver a fitted furniture solution that met the demanding technical requirements of the facility while contributing to an environment designed around the needs of young people and the staff supporting them.